20 Basement Entryway Ideas
Your basement entryway is the very first impression guests and family members get when stepping into your lower level space. Yet, it’s often the most overlooked area in the entire basement. Many homeowners focus on finishing the basement living room, home theater, or game area while leaving the entryway bare, cluttered, or poorly lit. The truth is, a thoughtfully designed basement entryway can completely transform how the entire space feels. It sets the tone, creates organization, and bridges the transition from upstairs to downstairs seamlessly.

Basement entryways come with unique challenges. They often lack natural light, may feel narrow or enclosed, and can quickly become dumping grounds for shoes, coats, sports gear, or storage bins. However, these challenges also present opportunities. With smart design choices, layered lighting, practical storage solutions, and cohesive styling, you can turn even the smallest basement entry into a welcoming, Pinterest-worthy space.
A well-designed basement entryway should accomplish three main goals: functionality, organization, and visual appeal. Functionality ensures the area supports everyday use—especially in busy households. Organization prevents clutter from spreading into the rest of the basement. Visual appeal enhances the overall basement aesthetic and creates a polished, intentional design from the moment you walk down the stairs.
In this guide, you’ll discover 20 detailed basement entryway ideas designed to help you maximize style and practicality. Whether your basement is modern, rustic, minimalist, industrial, or family-focused, there’s an idea here that can be tailored to your needs. Each concept includes a clear explanation, step-by-step instructions, and a materials list so you can confidently bring the design to life—even as a beginner.
From mudroom-style entry solutions and statement accent walls to clever lighting upgrades and storage benches, these ideas are built to be save-worthy, functional, and completely achievable. Let’s start with the first 10 basement entryway ideas that will instantly elevate your lower-level space.
1. Basement Mudroom-Style Entryway
Introduction
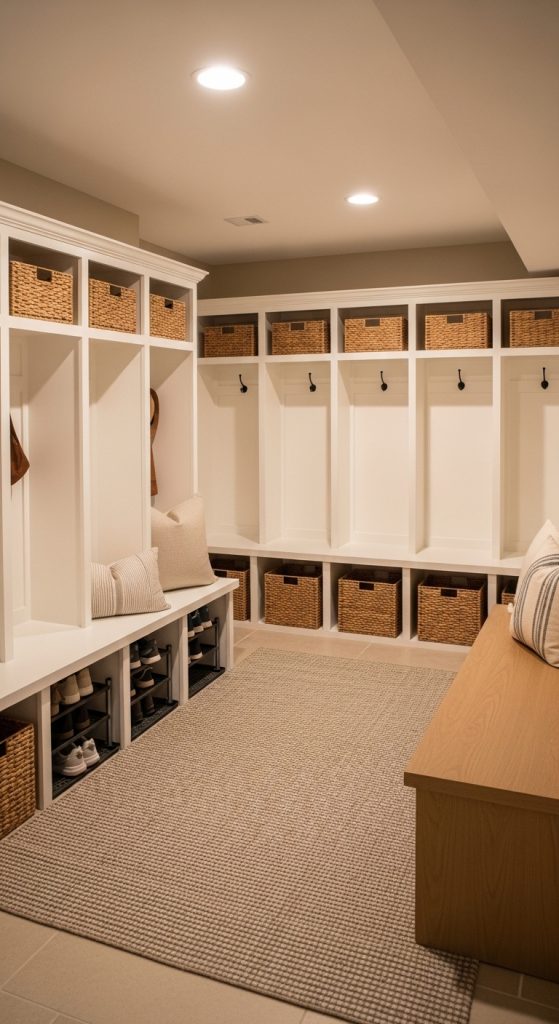
Transforming your basement entry into a mudroom-style space is one of the most practical upgrades you can make—especially if your basement is frequently used for outdoor access, kids’ play areas, or recreational activities. Instead of letting shoes, coats, and bags scatter across the basement floor, a mudroom entry creates an organized transition zone that keeps everything contained and easy to access.
This idea works exceptionally well for families. Basements often become the hub for sports gear, gaming equipment, and hobby supplies. Without a designated drop zone, clutter quickly builds up. A mudroom-style entryway solves that problem by incorporating hooks, cubbies, seating, and hidden storage. Even in a small basement stair landing, this design can be scaled down to fit.
What It Is
A mudroom-style entryway includes wall hooks for coats and bags, lower cubbies or baskets for shoes, and a built-in or freestanding bench for seating while putting on footwear.
Step-by-Step How-To
- Measure the entryway wall and floor space.
- Choose a slim bench that fits comfortably without blocking traffic.
- Install sturdy wall hooks anchored into studs.
- Add cubby storage or baskets beneath the bench.
- Consider adding a washable rug for durability.
- Install proper lighting to brighten the area.
- Style with minimal décor to avoid clutter.
Materials Needed
- Entryway bench
- Wall hooks
- Storage baskets or cubbies
- Stud finder
- Drill and screws
- Durable entry rug
- Wall paint (optional refresh)
This setup immediately boosts organization and makes your basement feel intentionally designed rather than improvised.
2. Statement Accent Wall at Basement Entry
Introduction
Basements often feel neutral or unfinished near the stairs. Adding a bold accent wall at the entry instantly elevates the visual impact and makes the space feel cohesive with the rest of your home. Since entryways are typically small, they’re the perfect place to experiment with color or texture without overwhelming the basement.
A statement wall helps define the transition point between floors. It gives guests a visual cue that they’re entering a thoughtfully designed area rather than simply walking into a lower level. Whether you prefer bold paint, wallpaper, wood paneling, or textured finishes, this idea creates a powerful first impression.
What It Is
A single focal wall at the base of the stairs featuring bold paint, wallpaper, wood slats, brick veneer, or decorative molding.

Step-by-Step How-To
- Choose the wall most visible when descending the stairs.
- Prep and clean the surface.
- Apply primer if needed.
- Install wallpaper, paneling, or apply bold paint color.
- Add a mirror or artwork for extra dimension.
- Finish with layered lighting to highlight the wall.
Materials Needed
- Paint or wallpaper
- Primer
- Brushes or rollers
- Level
- Decorative mirror or artwork
- Wall lighting fixtures
A well-designed accent wall creates a polished, Pinterest-worthy basement entry.
3. Built-In Storage Bench Entryway
Introduction

A built-in storage bench combines seating and hidden storage in one streamlined design. Basement entryways are often narrow, so multifunctional furniture is essential. This idea works beautifully for keeping shoes, seasonal décor, or small items neatly tucked away.
Unlike freestanding furniture, a built-in bench feels intentional and permanent. It enhances property value while maximizing every square foot. Even beginner DIYers can build a simple box-style bench with hinged lids for concealed storage.
What It Is
A custom or semi-custom bench installed along one wall with internal storage compartments.
Step-by-Step How-To
- Measure the available wall length.
- Build or purchase a storage bench unit.
- Secure the bench to wall studs for stability.
- Install soft-close hinges if using lift-top design.
- Add seat cushion for comfort.
- Pair with wall hooks above for balance.
Materials Needed
- Plywood or ready-made bench
- Hinges
- Screws
- Drill
- Cushion padding
- Paint or stain
This design keeps clutter hidden while maintaining a clean and welcoming look.
4. Bright and Airy White Entryway
Introduction
Basements can feel dark due to limited natural light. A bright white entryway immediately combats that heaviness and creates a fresh, open atmosphere. This approach works especially well in smaller basements where light reflection is crucial.
White walls, light wood accents, and reflective surfaces amplify brightness. Combined with strategic lighting, this idea makes the basement feel like an extension of your main living space.
What It Is
An all-white or light-neutral color scheme with layered lighting and minimal décor.

Step-by-Step How-To
- Paint walls bright white or soft cream.
- Choose light wood or white furniture.
- Install brighter LED ceiling fixtures.
- Add a large mirror to reflect light.
- Use a neutral runner rug for warmth.
Materials Needed
- White paint
- LED ceiling light
- Entry bench
- Mirror
- Neutral rug
This creates a clean, welcoming basement entry experience.
5. Industrial Basement Entry Design
Introduction
If your basement has exposed ceilings or concrete floors, lean into the industrial aesthetic rather than hiding it. An industrial entryway embraces raw materials and bold textures.
This design feels modern, edgy, and intentional—perfect for contemporary homes or finished basement lounges.

What It Is
An entry featuring black metal hooks, wood shelving, concrete accents, and exposed hardware.
Step-by-Step How-To
- Install black metal wall hooks.
- Add reclaimed wood shelf above bench.
- Incorporate industrial light fixtures.
- Keep color palette neutral with blacks and browns.
- Add woven baskets for contrast.
Materials Needed
- Metal hooks
- Wood shelf
- Industrial light fixture
- Storage baskets
- Concrete sealer (optional)
This style transforms a basic basement stair landing into a bold statement area.
6. Gallery Wall Staircase Entry
Introduction
Create visual interest by designing a gallery wall along the basement stairway or entry landing. This adds personality and warmth instantly.
What It Is
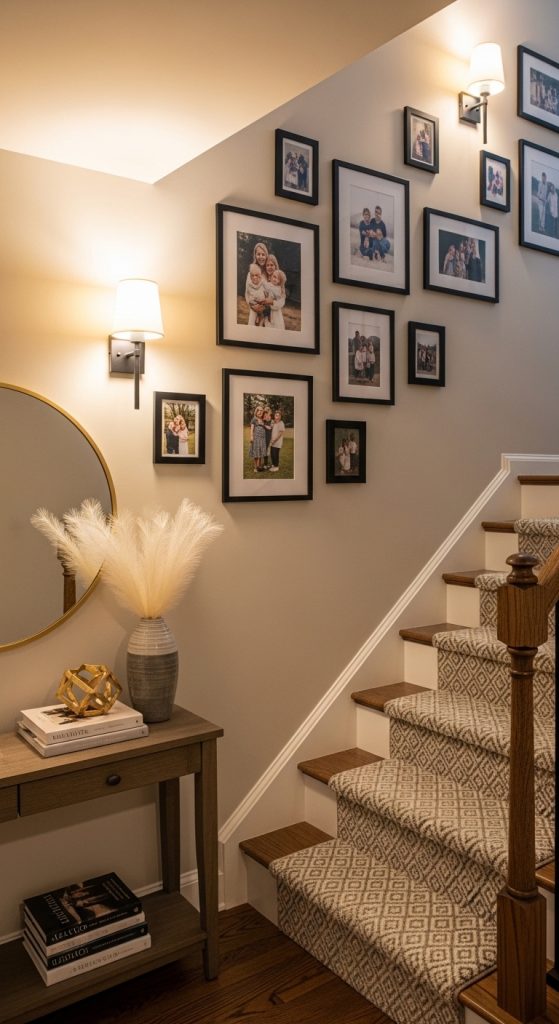
A curated collection of framed photos or art arranged cohesively along the wall.
Step-by-Step How-To
- Plan layout on the floor first.
- Start hanging from center outward.
- Keep consistent spacing between frames.
- Use cohesive color tones.
- Add subtle spotlighting.
Materials Needed
- Picture frames
- Wall anchors
- Level
- Hammer or drill
This idea makes your basement entry feel personal and welcoming.
7. Minimalist Floating Shelf Entry

Introduction
For small basement entries, less is more. A single floating shelf with hooks underneath creates functional simplicity.
What It Is
A slim shelf mounted on the wall with hooks and small décor accents.
Step-by-Step How-To
- Measure shelf height.
- Secure shelf brackets into studs.
- Install hooks beneath shelf.
- Add small décor items like plants.
Materials Needed
- Floating shelf
- Hooks
- Screws
- Drill
This keeps the entry open and uncluttered.
8. Basement Entry with Vertical Wood Slats
Introduction
Wood slats add architectural detail and warmth to otherwise plain basement walls.

What It Is
Vertical wood strips installed evenly to create texture.
Step-by-Step How-To
- Paint base wall dark.
- Measure equal spacing.
- Nail slats into studs.
- Mount hooks or shelf over slats.
Materials Needed
- Wood slats
- Nail gun
- Paint
- Level
This creates a modern and stylish basement entrance.
9. Entryway with Shoe Wall Organizer
Introduction
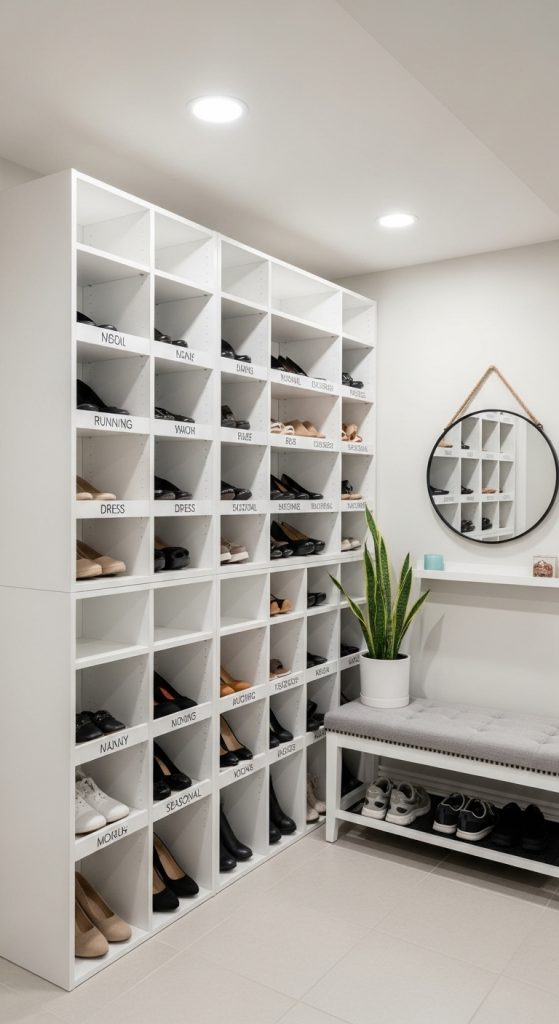
If shoes pile up at your basement stairs, a dedicated shoe organizer wall prevents clutter.
What It Is
Vertical cubbies or mounted racks designed specifically for footwear storage.
Step-by-Step How-To
- Install cubby shelving.
- Secure to wall studs.
- Label compartments if needed.
- Add small bench nearby.
Materials Needed
- Shoe rack system
- Drill
- Anchors
- Bench
Organization becomes effortless.
10. Cozy Basement Entry with Warm Lighting
Introduction
Lighting defines mood. A cozy basement entry can feel inviting instead of cold with warm layered lighting.
What It Is

Combination of overhead lighting, wall sconces, and soft accent lights.
Step-by-Step How-To
- Replace harsh bulbs with warm LEDs.
- Install wall sconces at eye level.
- Add small table lamp if space allows.
- Use dimmers for flexibility.
Materials Needed
- LED bulbs (warm tone)
- Wall sconces
- Dimmer switch
- Extension cords
Lighting alone can completely transform your basement entry.
11. Built-In Locker Style Basement Entry
Introduction

If your basement functions as a family recreation zone, sports area, or secondary living room, a locker-style entryway creates structure and order instantly. Inspired by mudrooms and school locker systems, this design assigns a dedicated space for each family member. Instead of random hooks and scattered shoes, everyone gets their own vertical compartment for coats, backpacks, and gear.
Basement entries are especially prone to clutter because they often connect to playrooms, gyms, or backyard exits. Locker-style organization prevents chaos from spilling into the rest of the basement. Visually, it also creates a polished, custom-built appearance that feels intentional and high-end. Even in smaller spaces, you can scale this idea by installing two or three vertical sections instead of a full wall.
What It Is
A built-in vertical storage system divided into individual cubbies or “locker” sections, typically including upper shelves, central hooks, and lower shoe storage.
Step-by-Step How-To
- Measure the wall width and height carefully.
- Sketch a layout dividing the wall into equal vertical sections.
- Build frame structure using plywood or MDF.
- Install vertical dividers securely into studs.
- Add upper shelves and lower cubbies.
- Install heavy-duty hooks in each section.
- Paint or stain to match basement style.
- Add labels for personalization if desired.
Materials Needed
- Plywood or MDF boards
- Screws and drill
- Stud finder
- Hooks
- Paint or stain
- Level
This design brings long-term organization and creates a clean transition into your basement.
12. Basement Entry with Statement Lighting Fixture
Introduction

Lighting can instantly redefine the mood of a basement entryway. Instead of relying on a basic flush-mount fixture, installing a statement light creates a dramatic and welcoming first impression. Since basement entries are often compact, a bold lighting choice adds personality without requiring additional floor space.
A statement fixture also draws the eye upward, making the entry feel taller and more spacious. Whether you choose a modern pendant, a farmhouse lantern, or a sleek chandelier, the right light transforms the space from overlooked to unforgettable.
What It Is
A decorative overhead lighting fixture that becomes the visual focal point of the entryway.
Step-by-Step How-To
- Turn off power at the breaker.
- Remove old fixture carefully.
- Install mounting bracket for new light.
- Connect wiring securely.
- Attach decorative fixture.
- Install warm LED bulbs for inviting glow.
Materials Needed
- Statement light fixture
- Screwdriver
- Wire connectors
- Ladder
- Warm LED bulbs
This simple upgrade can completely elevate your basement entry’s design.
13. Narrow Basement Entry Console Setup
Introduction
If your basement entryway is long and narrow, a slim console table provides both functionality and style without obstructing traffic flow. Many homeowners avoid furniture in tight spaces, but selecting a shallow console can enhance the area while maintaining openness.

This idea works particularly well for decorative styling—think vases, framed art, or a small lamp. It also offers a surface for keys, mail, or small items that otherwise clutter shelves or floors.
What It Is
A narrow console table placed against the entry wall with decorative styling and optional storage baskets underneath.
Step-by-Step How-To
- Measure depth to ensure walkway clearance.
- Choose a console under 12 inches deep for tight spaces.
- Position table centered along wall.
- Add a mirror above to create depth.
- Place baskets below for hidden storage.
Materials Needed
- Slim console table
- Mirror
- Decorative baskets
- Table lamp
- Decorative accents
This design balances practicality with Pinterest-worthy style.
14. Basement Entry with Built-In Wall Niche
Introduction
If you’re renovating or finishing your basement, adding a recessed wall niche at the entry creates built-in architectural interest without taking up extra space. Niches are especially useful in narrow stair landings where protruding shelves may feel intrusive.
A niche can hold décor, keys, plants, or even small storage baskets. When paired with accent lighting, it becomes a subtle focal feature that enhances the entire entryway.

What It Is
A recessed section of the wall built between studs to create a flush storage or display area.
Step-by-Step How-To
- Identify wall studs and confirm no plumbing or wiring interference.
- Cut drywall carefully between studs.
- Frame the niche interior.
- Install drywall or wood backing.
- Add trim for clean edges.
- Paint interior of niche.
- Install small LED puck light if desired.
Materials Needed
- Drywall saw
- Lumber for framing
- Drywall panels
- Trim molding
- Paint
- LED puck light
This detail adds depth and sophistication without crowding the space.
15. Rustic Basement Entry with Reclaimed Wood
Introduction
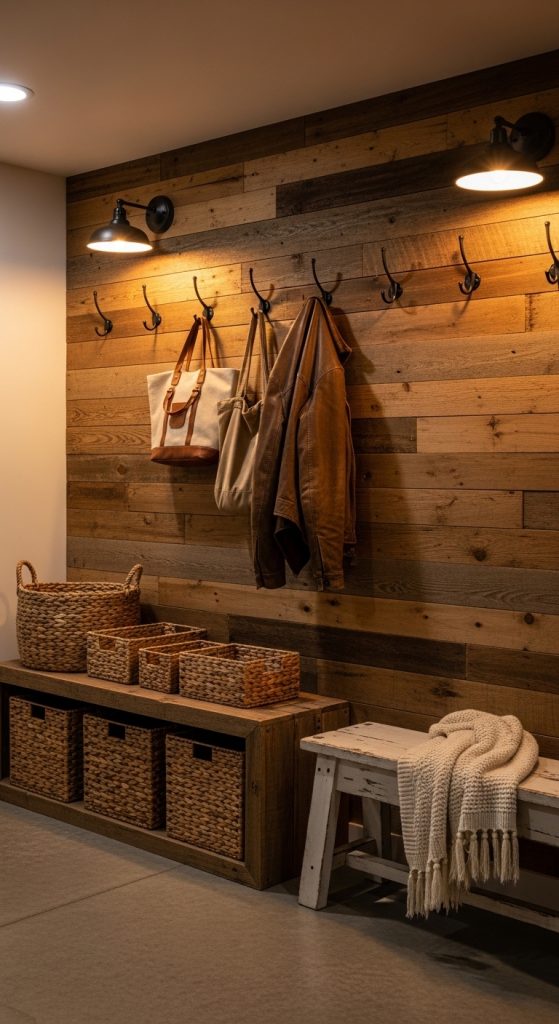
Reclaimed wood instantly warms up basement spaces that may otherwise feel cool or industrial. A rustic entry design brings charm, texture, and natural character to the transition between floors.
This idea works beautifully for homes with farmhouse, cabin, or country-inspired aesthetics. Even a small section of reclaimed wood paneling can transform the mood of the basement entry.
What It Is
Wood planks installed horizontally or vertically along the entry wall, paired with simple hooks and natural textures.
Step-by-Step How-To
- Source reclaimed or faux reclaimed wood planks.
- Sand lightly if needed.
- Secure planks into studs using nails or screws.
- Install black metal hooks.
- Add woven baskets for warmth.
Materials Needed
- Reclaimed wood planks
- Nail gun
- Stud finder
- Hooks
- Wood sealant
This creates a cozy and inviting first impression.
16. Basement Entry with Mirror Feature Wall

Introduction
Mirrors are especially powerful in basement entries because they reflect light and make smaller spaces feel larger. If your stair landing feels cramped, a large mirror can visually double the perceived space.
This design also enhances brightness, particularly when paired with warm overhead lighting.
What It Is
A large wall mirror or a collection of smaller mirrors installed strategically at the entry.
Step-by-Step How-To
- Choose mirror size proportionate to wall.
- Mark center placement.
- Install secure anchors into studs or drywall.
- Mount mirror safely.
- Add small shelf below if desired.
Materials Needed
- Wall mirror
- Anchors
- Drill
- Level
A mirror instantly enhances openness and brightness.
17. Basement Entry Drop Zone with Charging Station
Introduction

Modern homes require functional charging areas for phones, tablets, and small electronics. Integrating a hidden charging station into your basement entry prevents cords from spreading throughout the lower level.
This idea is perfect for tech-savvy households where the basement doubles as a media or gaming zone.
What It Is
A small cabinet or drawer with built-in power strip and cord management system.
Step-by-Step How-To
- Choose a small cabinet with interior space.
- Install power strip inside.
- Drill small cord hole at back.
- Secure cabinet to wall.
- Label charging slots if needed.
Materials Needed
- Small cabinet
- Power strip
- Cord grommet
- Drill
- Cable ties
This keeps technology organized and visually tidy.
18. Scandinavian-Inspired Minimal Entry
Introduction
Scandinavian design focuses on simplicity, light tones, and natural materials. Applying this aesthetic to your basement entry creates a calming and clutter-free environment.

This works especially well in small or newly finished basements where you want a clean, cohesive look.
What It Is
Light wood accents, white walls, minimal hooks, and soft textiles.
Step-by-Step How-To
- Paint walls white or soft neutral.
- Install light wood floating shelf.
- Add simple peg hooks.
- Place neutral woven rug.
- Style minimally with plant or ceramic piece.
Materials Needed
- White paint
- Wood shelf
- Peg hooks
- Neutral rug
- Small plant
This creates a peaceful and modern entry atmosphere.
19. Bold Wallpaper Basement Entry
Introduction
Wallpaper in a basement entryway adds instant personality. Since the space is smaller, you can experiment with bold patterns without overwhelming the entire basement.
Botanical prints, geometric designs, or textured wallpaper create a memorable entrance.

What It Is
Decorative wallpaper installed on the main entry wall.
Step-by-Step How-To
- Prep wall for smooth surface.
- Measure and cut wallpaper panels.
- Apply adhesive evenly.
- Smooth out air bubbles carefully.
- Trim excess edges.
Materials Needed
- Wallpaper
- Adhesive
- Smoothing tool
- Utility knife
- Level
This design adds character and style instantly.
20. Multi-Functional Basement Entry Storage Wall
Introduction
For maximum organization, a fully integrated storage wall at the basement entry combines shelves, cabinets, hooks, and seating into one cohesive unit. This is ideal for high-traffic households where the basement serves multiple purposes.
It eliminates clutter at the source and creates a highly functional system tailored to your lifestyle.
What It Is
A wall-length storage solution including closed cabinets, open shelves, hooks, and possibly a bench.
Step-by-Step How-To
- Plan layout based on household needs.
- Install base cabinets first.
- Add vertical shelving units.
- Install hooks for coats and bags.
- Include seating if space allows.
- Paint or stain for cohesive look.

Materials Needed
- Modular storage cabinets
- Shelving units
- Hooks
- Drill
- Stud finder
- Paint or stain
This final idea ensures your basement entry remains organized, welcoming, and stylish year-round.