

Loft interior design focuses on open layouts, high ceilings, and functional aesthetics that maximize both space and visual impact. This design style originated from converted industrial spaces but is now widely used in modern homes and apartments. Pinterest ideas related to loft interiors emphasize creative use of vertical space, minimalist style, and efficient organization. These interiors often combine raw materials with refined finishes to create a balanced and structured environment.
This article presents ten practical and beginner friendly loft interior design ideas that can be applied to different living spaces. Readers will learn how to plan layouts, select materials, and execute each concept step by step. The focus remains on clear design methods that support both functionality and aesthetic appeal. Each idea provides actionable guidance for creating a cohesive and well-organized space. These creative ideas are suitable for DIY projects and structured home decor improvements, making them accessible for anyone looking to transform a loft into a practical and visually consistent living area.
Why This Idea Is Trending or Useful
Loft interior design continues to gain attention in Pinterest inspiration due to its efficient use of space and clean visual structure. Many modern homes require flexible layouts that can support multiple functions without overcrowding. Loft designs provide this flexibility by maintaining open areas while incorporating defined zones for living, working, and storage.
The practical value of loft interiors lies in their adaptability. They can accommodate minimalist style preferences and support modern design trends that emphasize simplicity and organization. These spaces often require fewer decorative elements because architectural features such as exposed beams and large windows already provide visual interest.

From a DIY perspective, loft design projects are accessible and scalable. Simple adjustments such as rearranging furniture, adding shelving, or repainting surfaces can significantly improve functionality. These projects qualify as easy projects for beginners because they do not require complex construction. The combination of affordability, adaptability, and aesthetic clarity makes loft interior design one of the most widely shared and useful trending ideas in home decor.
Materials and Preparation
Successful loft interior design begins with proper planning and preparation. Essential materials include measuring tools, storage units, shelving systems, lighting fixtures, textiles, and paint supplies. Selecting materials that align with the intended design ensures consistency throughout the space. Neutral tones, natural wood, and metal finishes are commonly used to maintain a cohesive look.
Preparation starts with evaluating the available space. Measure dimensions accurately to understand how furniture and storage elements will fit. Identify key zones such as sleeping, working, and relaxation areas. This step supports effective organization and prevents overcrowding. Cleaning and decluttering the space is also necessary before starting any design changes.
Planning includes deciding on a layout that supports movement and accessibility. Consider how natural light interacts with different areas of the loft. Testing placement of furniture before finalizing arrangements helps avoid unnecessary adjustments later. Gathering all materials in advance ensures a smooth workflow. This structured approach simplifies the process, making it manageable for beginners while maintaining professional-level results.

Idea 1: Open Concept Zoning Layout
How to Create

Open concept zoning is a fundamental loft design strategy that organizes space without using walls. This method defines functional areas through furniture placement, rugs, and lighting rather than physical barriers. It allows the loft to maintain its spacious appearance while supporting multiple activities such as living, dining, and working. The concept relies on visual separation instead of structural division.
Each zone should have a clear purpose and consistent design elements. For example, a seating area can be defined using a rug and a sofa arrangement, while a workspace can be marked with a desk and task lighting. This approach ensures that each section feels intentional and organized. Open concept zoning supports minimalist style by reducing clutter and maintaining visual flow.
To implement this design, begin by mapping out the loft layout. Place larger furniture pieces first to anchor each zone. Use rugs to define boundaries and maintain alignment with furniture edges. Add lighting fixtures to highlight each area. Maintain consistent spacing between zones to allow smooth movement. This step by step method ensures a functional and visually balanced loft interior.
Idea 2: Industrial Material Integration
How to Create
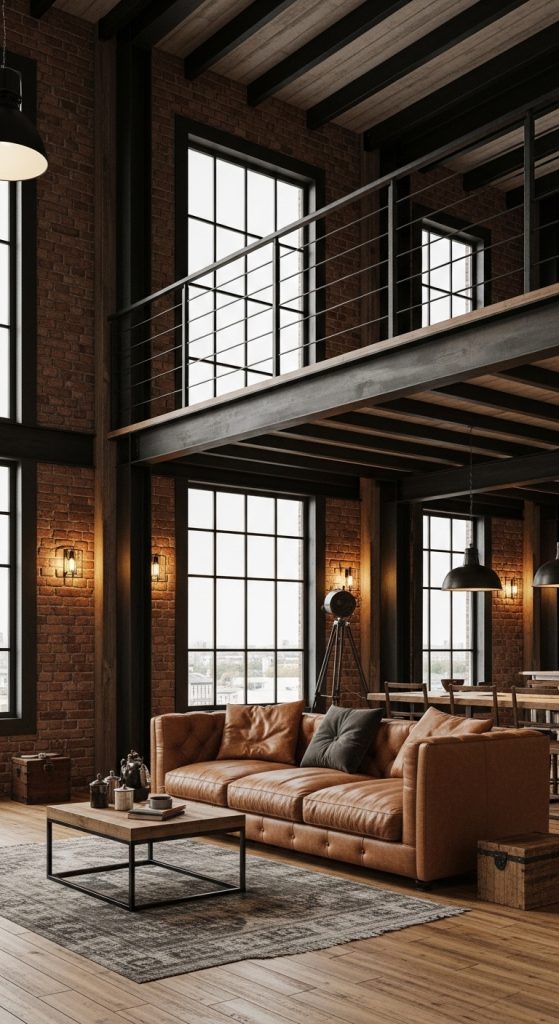
Industrial material integration focuses on incorporating raw textures such as exposed brick, metal, and unfinished wood into the loft design. These materials reflect the original purpose of loft spaces and add structural character. This approach enhances authenticity while supporting modern design principles.

The use of industrial materials creates contrast when combined with softer elements like textiles and neutral colors. This balance prevents the space from feeling overly rigid. Metal fixtures, wooden furniture, and concrete finishes contribute to a cohesive aesthetic that aligns with trending ideas in loft interiors.
To achieve this design, start by identifying surfaces where materials can be exposed or added. Use metal shelving, wooden tables, and textured wall finishes to introduce variety. Maintain a consistent color palette to unify different materials. Ensure that each element complements the overall layout. This process results in a structured and visually engaging interior.
Idea 3: Vertical Storage Solutions
How to Create
Vertical storage is essential in loft interiors due to limited floor space. This design method utilizes wall height to create additional storage without reducing open areas. Shelving units, wall-mounted cabinets, and hanging systems are commonly used to maximize efficiency.

This approach improves organization by keeping items accessible while maintaining a clean layout. Vertical storage also enhances visual structure by drawing attention upward, emphasizing the height of the loft. It supports minimalist style by reducing clutter on the floor.
To implement vertical storage, measure wall dimensions and install shelves at appropriate heights. Use consistent spacing to maintain alignment. Store frequently used items within easy reach and place less-used items higher up. Secure all installations properly to ensure safety. This step by step approach ensures practical and organized storage solutions.
Idea 4: Mezzanine Sleeping Area
How to Create
A mezzanine sleeping area utilizes vertical space to create a separate bedroom level within the loft. This design increases functionality without reducing the main living area. It is especially useful in smaller lofts where space optimization is critical.

The elevated sleeping area provides privacy while maintaining the open concept of the loft. It also creates a clear division between living and resting zones. The structure can be simple or detailed depending on available space and materials.
To create a mezzanine, measure ceiling height to ensure sufficient clearance. Install a secure platform using durable materials. Add a ladder or staircase for access. Ensure proper lighting and ventilation in the upper area. This method provides an efficient and structured solution for loft living.

Idea 5: Neutral Color Palette Base
How to Create
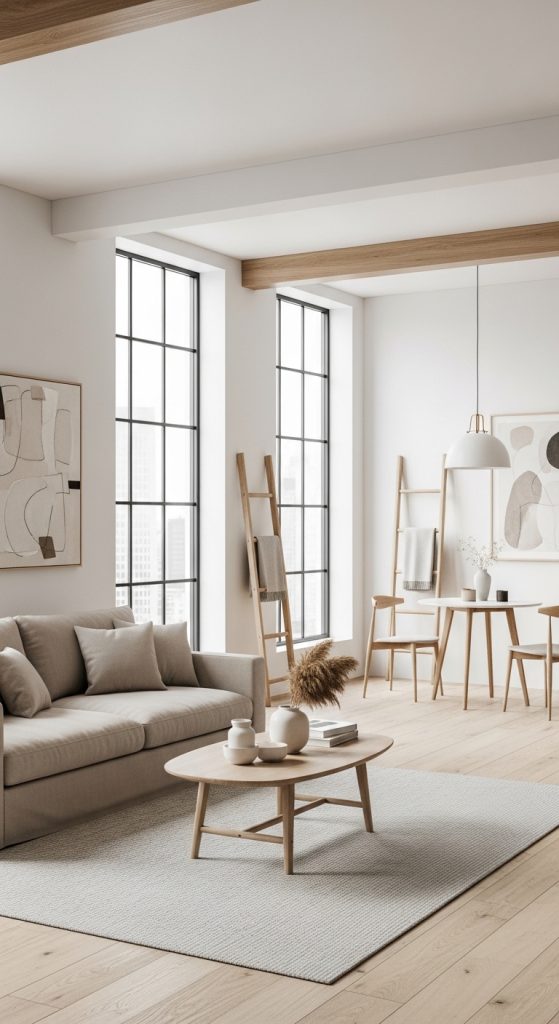
A neutral color palette forms the foundation of most loft interiors. Shades such as white, gray, and beige create a clean and consistent background. This approach enhances natural light and supports a minimalist style.
Neutral tones allow furniture and decorative elements to stand out without overwhelming the space. They also create a cohesive environment that feels organized and balanced. This palette is widely used in Pinterest ideas due to its versatility.
To apply this concept, choose a base color for walls and larger surfaces. Use complementary tones for furniture and textiles. Maintain consistency across all areas of the loft. This step by step method ensures a unified and visually appealing design.
Idea 6: Statement Lighting Fixtures
How to Create
Statement lighting serves both functional and decorative purposes in loft interiors. Large pendant lights, floor lamps, and track lighting can define zones and enhance visual interest. Lighting placement plays a key role in highlighting different areas.

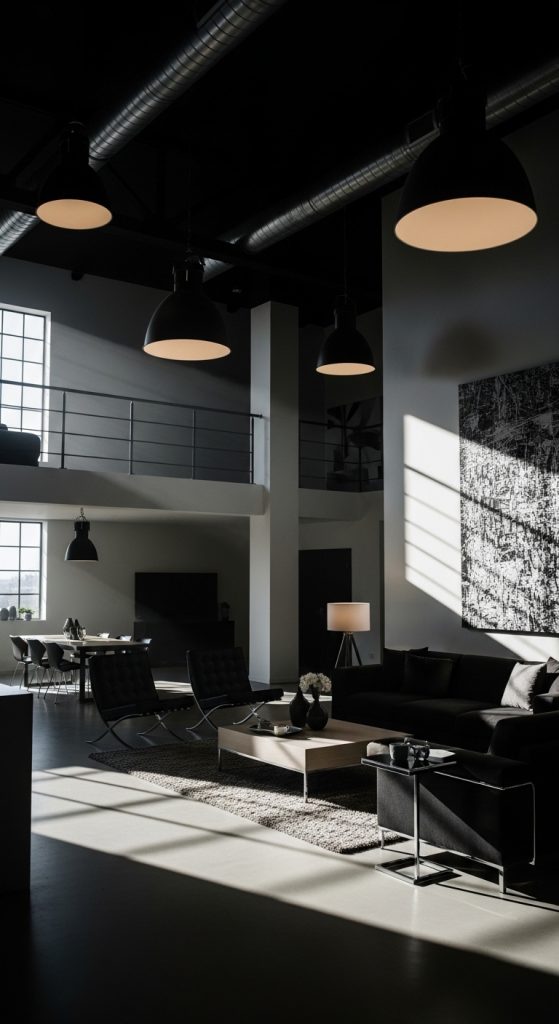
This approach supports modern design by combining practicality with aesthetic impact. Proper lighting improves visibility while contributing to the overall atmosphere. It also enhances architectural features such as high ceilings.
To implement this idea, identify key areas that require lighting. Install fixtures that match the scale of the space. Use layered lighting to create depth. Ensure proper positioning to avoid shadows. This process results in a well-lit and visually structured loft.
Idea 7: Minimalist Furniture Selection
How to Create
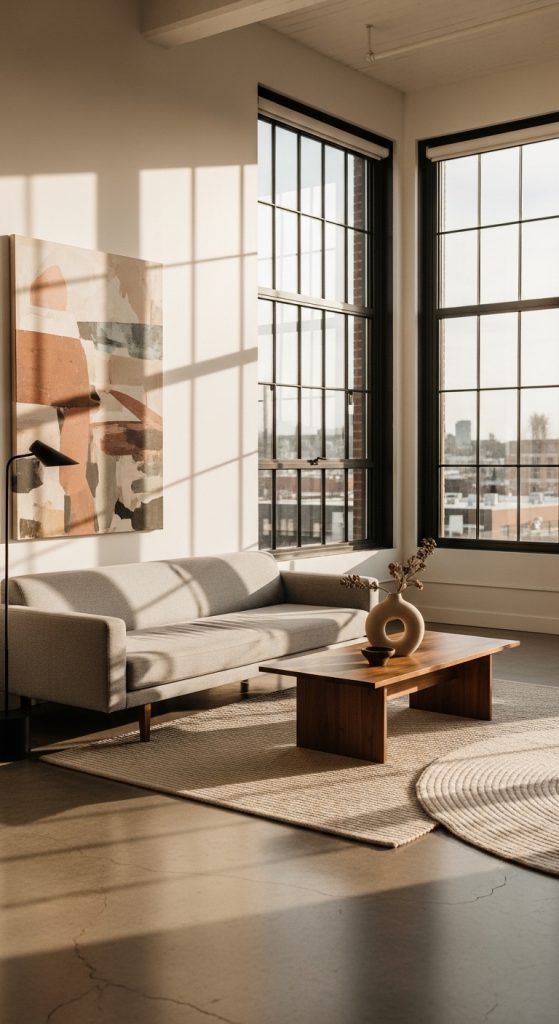
Minimalist furniture focuses on functionality and simplicity. It reduces clutter and supports open layouts. This approach is essential for maintaining balance in loft interiors.
Furniture pieces should be proportional to the space and serve clear purposes. Avoid excessive decoration and prioritize clean lines. This method enhances organization and creates a calm environment.

To achieve this design, select essential furniture items and arrange them strategically. Maintain spacing between pieces to allow movement. Use neutral colors to match the overall palette. This step by step approach ensures a clean and efficient layout.
Idea 8: Multi-Functional Furniture Setup
How to Create

Multi-functional furniture maximizes usability in limited spaces. Items such as sofa beds, foldable tables, and storage benches serve multiple purposes. This approach improves efficiency and reduces the need for additional furniture.
This design supports DIY solutions and budget ideas by minimizing costs. It also enhances organization by integrating storage within functional pieces. Multi-functional setups are widely used in modern loft interiors.
To implement this idea, identify furniture that can serve dual purposes. Arrange items to allow easy transformation between functions. Ensure durability and stability. This method provides practical and flexible solutions.

Idea 9: Textured Accent Elements
How to Create
Textured accents add depth and visual interest to loft interiors. Materials such as rugs, cushions, and wall panels create contrast within a neutral palette. This approach enhances the aesthetic without cluttering the space.
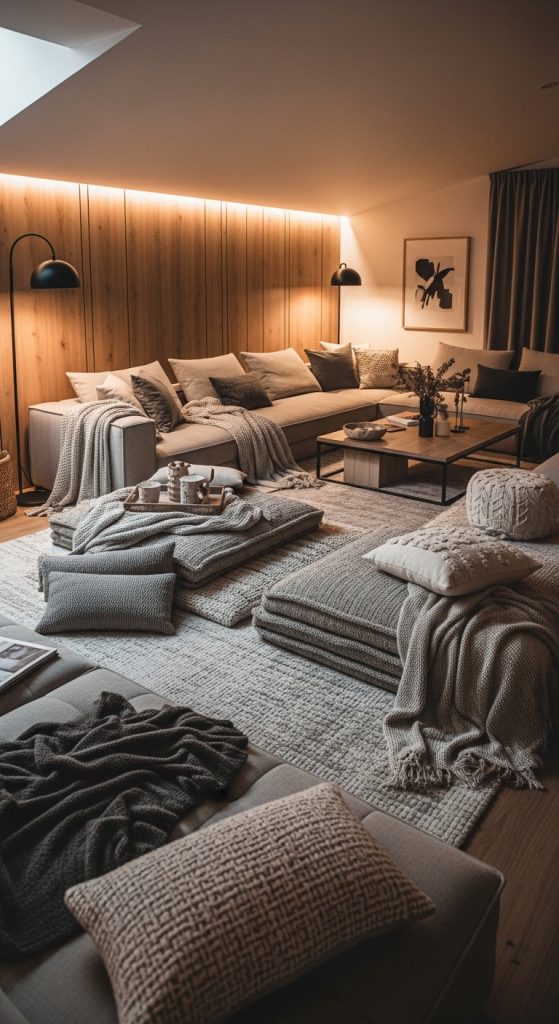
Textures help define zones and improve comfort. They also contribute to a balanced and layered design. This method aligns with creative ideas in Pinterest inspiration.
To apply this concept, select a variety of textures that complement each other. Distribute them evenly across the space. Maintain consistency in color to avoid visual overload. This step by step process ensures a cohesive design.
Idea 10: Large Window Emphasis Design
How to Create

Large windows are a defining feature of loft interiors. Emphasizing them enhances natural light and creates a strong connection with the outdoors. This design approach improves brightness and reduces reliance on artificial lighting.

Keeping window areas unobstructed allows maximum light flow. Light curtains or no coverings maintain openness. This method supports minimalist style and modern design principles.
To implement this idea, arrange furniture to avoid blocking windows. Use light-colored materials to reflect sunlight. Clean windows regularly to maintain clarity. This process ensures a bright and inviting loft space.
Common Beginner Mistakes and How to Avoid Them
One common mistake in loft interior design is overcrowding the space with excessive furniture. This reduces functionality and disrupts the open layout. Maintaining minimalism ensures better organization and movement. Another issue is ignoring vertical space, which limits storage potential.
Improper lighting placement can create uneven brightness and shadows. Planning lighting layers helps achieve balance. Skipping measurements often leads to poor furniture placement. Accurate planning prevents these issues.

Practical Tips for Better Results
Start with a clear layout plan before adding elements. Work gradually and evaluate each change. Use consistent color palettes to maintain cohesion. Keep pathways clear to support movement.
Use storage solutions that align with the design. Maintain balance between functionality and aesthetics. These tips improve overall results and ensure a structured interior.
Styling, Presentation, or Organization Ideas
Arrange furniture to create defined zones without blocking movement. Use decorative elements sparingly to maintain clarity. Combine textures and colors carefully for balance.
Organize items based on frequency of use. Keep surfaces clean to enhance visual appeal. This approach supports a clean and aesthetic presentation.
Budget or Time Planning
Loft design projects can be completed in stages. Start with essential elements and gradually add details. Allocate budget for key items such as furniture and lighting.
Choose materials that offer durability and versatility. Plan tasks efficiently to reduce time. This ensures a manageable and cost-effective process.
Creative Expansion and Advanced Inspiration
Explore advanced design elements such as custom shelving or mezzanine structures. Combine different materials for layered effects. Experiment with lighting variations to create depth.
Incorporate unique layouts and personalized decor elements. These ideas expand basic designs into more complex and creative projects while maintaining functionality.
