Room design for teens requires more than selecting attractive colors or decorative elements. A teen bedroom functions as a multi-purpose environment that must support studying, relaxing, socializing, and personal hobbies within one structured layout. On Pinterest, teen room ideas remain highly searched because families seek practical yet aesthetic inspiration that balances personality with organization. A well-designed teen space integrates smart storage, adaptable furniture placement, and clearly defined zones.
It also allows visual expression without creating clutter or overwhelming the room. The foundation of successful teen room design lies in planning functionality first, then layering creative ideas and decoration strategically.
This article presents ten detailed, beginner friendly concepts structured as actionable DIY approaches. Each idea includes practical step by step guidance, required materials, and clear execution strategies. The focus remains on modern design, minimalist style principles, organization, and budget conscious planning. These Pinterest ideas are structured to help transform any teen bedroom into a balanced, efficient, and visually cohesive space that can evolve over time while maintaining structure and usability.
Why Teen Bedroom Designs Continue to Trend in Modern Home Decor
Teen room design continues to trend because it reflects identity development combined with functional home decor solutions. Teenagers experience academic demands, social shifts, and evolving interests, which require adaptable room layouts. Pinterest boards highlight creative projects that merge aesthetic appeal with real-life usability. Families search for organization strategies that reduce clutter and encourage independence. Modern teen bedrooms often include structured study zones, storage systems, accent walls, and layered lighting solutions. These features photograph well and offer clear step by step transformation potential, making them popular as saved inspiration. Additionally, minimalist style and multi-functional furniture have increased in demand due to smaller living spaces and shared households. Teen room upgrades often involve DIY tutorials rather than full renovations, which makes them accessible as easy projects. The combination of budget ideas, creative expression, and practical layout planning ensures these designs remain relevant. A thoughtfully organized teen room improves productivity, supports rest, and enhances comfort. The demand for adaptable and aesthetic solutions continues to drive this category within modern design trends.

Planning Materials and Layout Before Starting the Transformation
Effective teen room design begins with careful planning and accurate measurements. Start by measuring the room dimensions, including wall height and window placement. Identify natural light sources and electrical outlet positions. Materials commonly required include wall paint, removable wallpaper, floating shelves, storage bins, desk organizers, LED strip lights, fabric curtains, bedding, and mounting hardware. Select neutral base tones for walls and major furniture to maintain flexibility. Accent colors can be introduced through textiles and smaller decorative elements. Prioritize storage solutions such as under-bed containers, vertical shelving, and multi-purpose furniture. Choose washable paint finishes for durability. Prepare tools including a drill, measuring tape, level, screwdriver, and anchors for secure installations. Clear the room before beginning any project to simplify execution. Planning prevents overcrowding and reduces unnecessary expenses. By organizing materials and defining zones before decorating, the teen room transformation becomes a structured creative project rather than an impulsive redesign. Proper preparation ensures a cohesive aesthetic aligned with modern design and organization principles.
1. Structured Study Nook with Functional Zoning
Step-by-Step Guide to Building a Focused Workspace
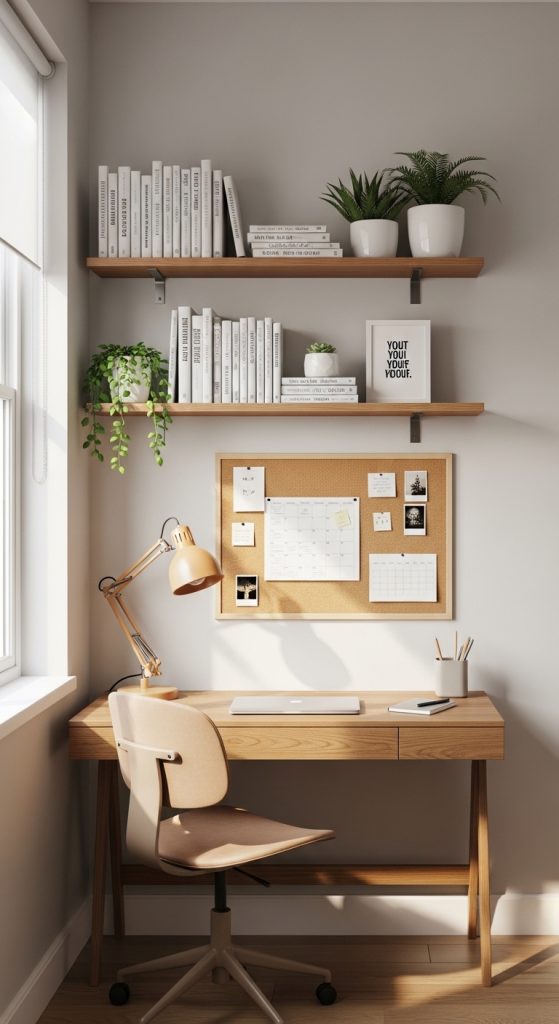
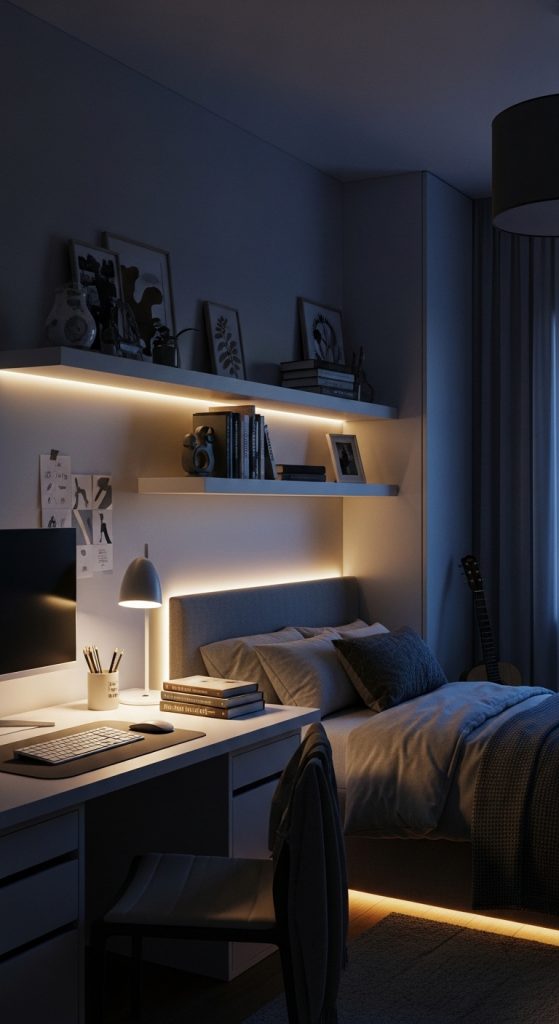
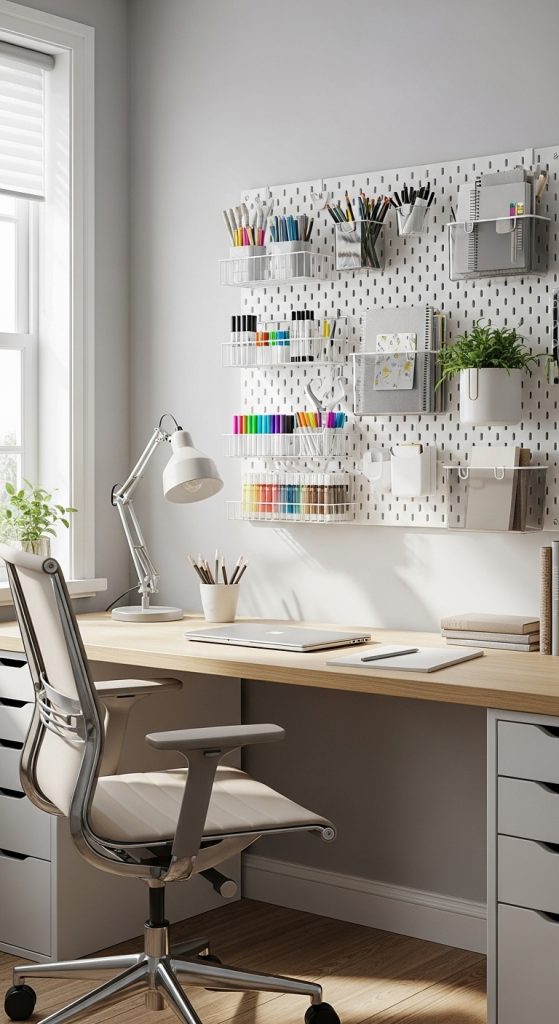
A dedicated study nook creates a clear boundary between academic tasks and relaxation areas. Begin by selecting a wall with adequate natural light for desk placement. Install a compact desk with sufficient surface area for books and a laptop. Mount floating shelves above the desk for vertical storage. Secure shelves into wall studs using anchors and a level for alignment. Add a task lamp to provide direct lighting. Use drawer organizers or small containers to separate stationery items. Keep cable management tidy with clips to avoid clutter. Position a comfortable ergonomic chair that supports posture. Maintain a neutral wall tone to reduce visual distraction. A corkboard or grid panel above the desk helps display schedules and reminders. This layout supports concentration and time management. It fits well in small bedrooms because it maximizes vertical space. The study nook functions as a structured organizational zone that encourages productivity while remaining aligned with Pinterest inspiration for practical teen room design.
2. Personalized Gallery Wall for Self-Expression
How to Create a Balanced Display Feature
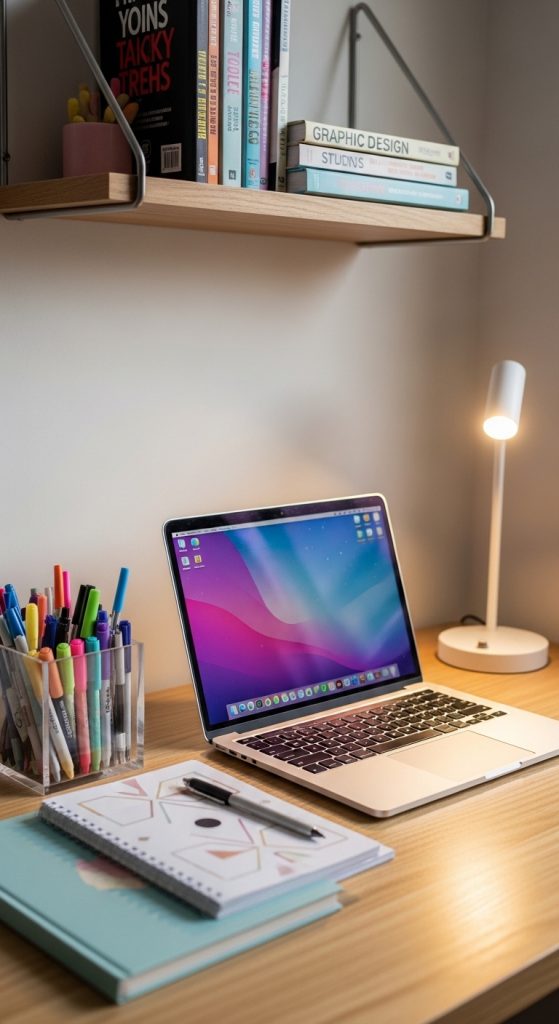
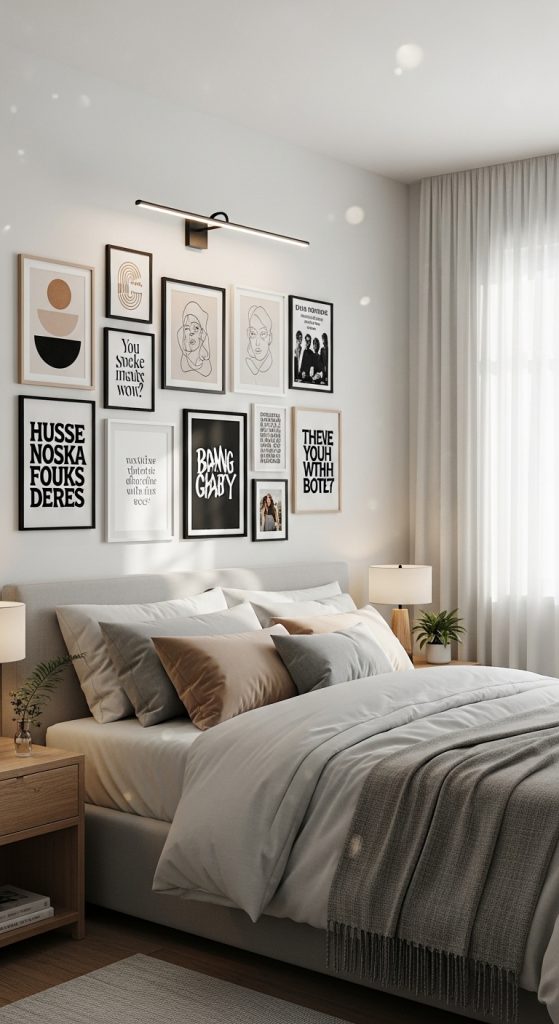
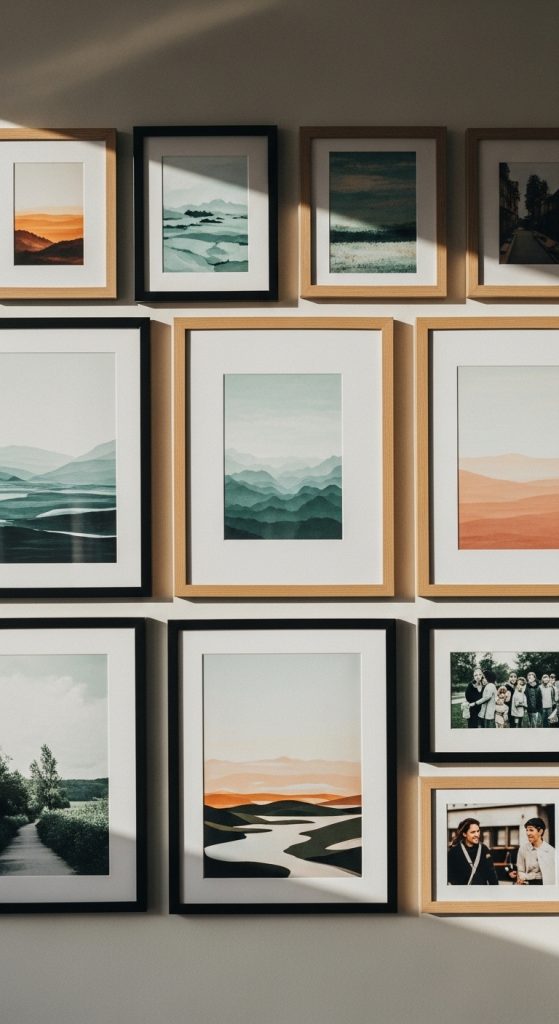
A gallery wall allows personal expression without permanent renovation. Select one wall as the focal area. Collect framed artwork, photographs, and printed graphics. Maintain a consistent color palette to avoid visual chaos. Arrange frames on the floor first to test spacing. Measure and mark mounting points carefully before drilling. Use a level to ensure straight alignment. For rental spaces, adhesive hooks can replace nails. Mix frame sizes to create depth while maintaining even spacing. Keep surrounding decor minimal to prevent overcrowding. This creative idea allows content to evolve as interests change. The gallery wall becomes a structured decoration zone that highlights personality while preserving order. Pair it with a narrow shelf below for small objects or books. This DIY project enhances identity and aesthetic appeal while maintaining functional organization. The balanced arrangement supports modern design principles and keeps the room cohesive.
3. Multi-Functional Bed with Hidden Storage
Execution Process for Maximizing Space Efficiency
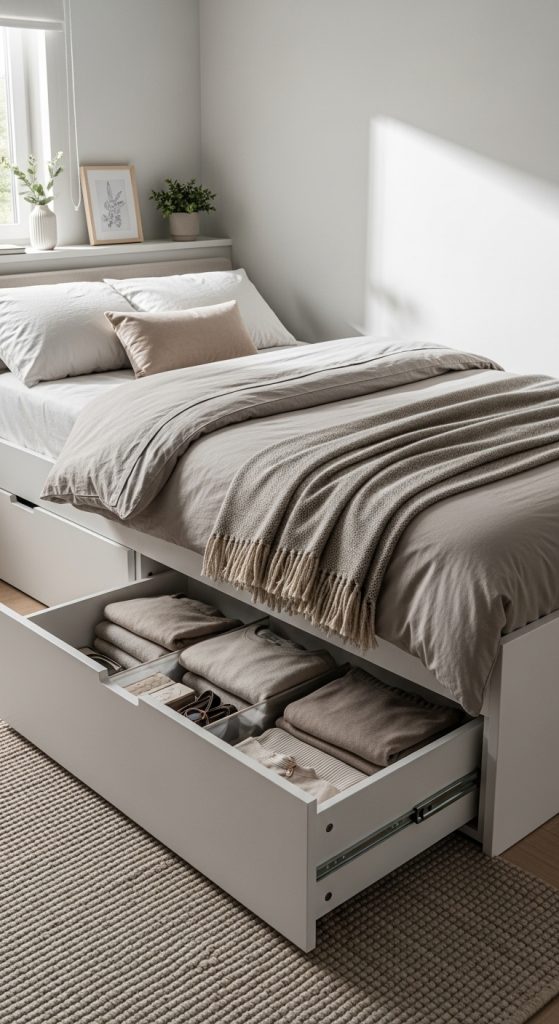
A storage bed reduces clutter by utilizing under-bed space. Choose a bed frame with built-in drawers or install rolling bins beneath a raised frame. Organize seasonal clothing, books, or accessories inside labeled containers. Ensure smooth drawer operation for accessibility. Keep bedding simple and coordinated to maintain visual clarity. If building a DIY platform bed, measure accurately before cutting wood panels. Reinforce corners with brackets for stability. Sand edges to prevent splinters and apply protective finish. This setup optimizes small bedrooms by minimizing visible storage units. It also supports organization habits by assigning clear storage categories. The design aligns with minimalist style and modern teen room inspiration. Hidden storage improves floor space availability, allowing better furniture arrangement. This beginner friendly project requires precise measurements and basic tools. The result is a functional sleeping zone that contributes to overall room organization without compromising aesthetic balance.
4. Neutral Foundation with Layered Accent Textiles
How to Design a Flexible and Modern Base
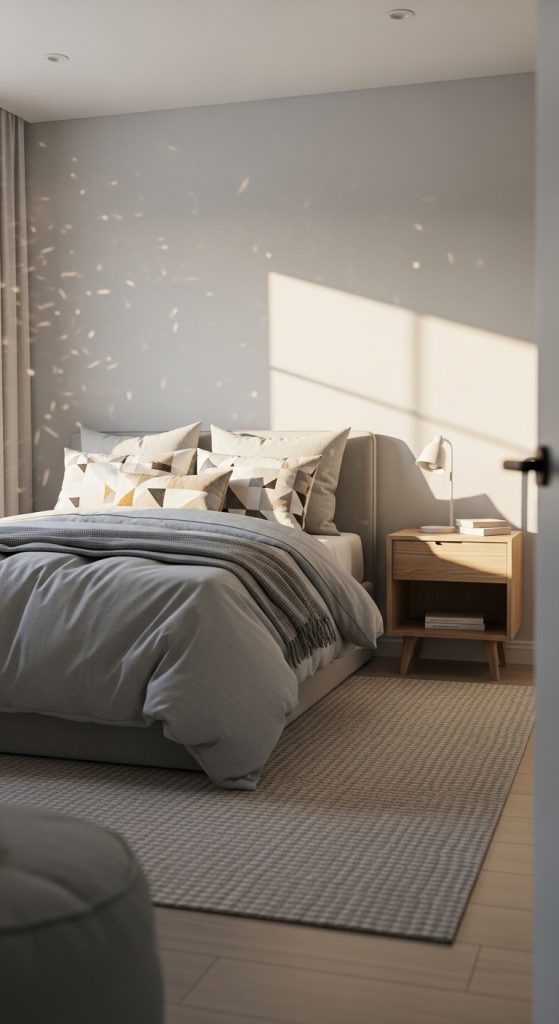
A neutral foundation creates long-term flexibility in teen room design. Paint walls in soft gray, beige, or muted tones. Select bedding and curtains within a similar color range. Introduce accent textiles such as patterned throw pillows or a textured area rug to add personality. Keep furniture shapes simple and clean to support minimalist style. This method prevents rapid design fatigue as trends change. Accent pieces can be replaced seasonally without repainting walls. Limit decorative objects to essential items to maintain order. Use woven baskets or fabric bins for concealed storage. The layered textile approach enhances warmth without overwhelming the space. This strategy aligns with Pinterest ideas that emphasize adaptable home decor. It is budget friendly because it focuses on small updates rather than structural changes. A neutral base ensures the room evolves smoothly with changing preferences while maintaining cohesion.
5. LED Lighting Layers for Modern Atmosphere
Setup Method for Balanced Illumination
Layered lighting improves functionality and aesthetic appeal. Combine overhead lighting with desk lamps and LED strip accents. Install LED strips under shelves or along bed frames to create soft ambient glow. Secure wiring neatly using clips. Choose warm white tones for relaxation areas and neutral white for study zones. Ensure outlets are accessible and installations remain safe. Avoid excessive brightness to maintain balance. Lighting layers create depth and highlight design features. This creative project enhances evening ambiance and improves task visibility. It aligns with trending ideas seen across Pinterest inspiration boards. Installation remains beginner friendly and requires minimal materials. Layered illumination supports modern design by combining function and style. Thoughtful placement transforms the atmosphere without structural renovation.
6. Window-Side Reading Corner Retreat
How to Build a Relaxation Niche
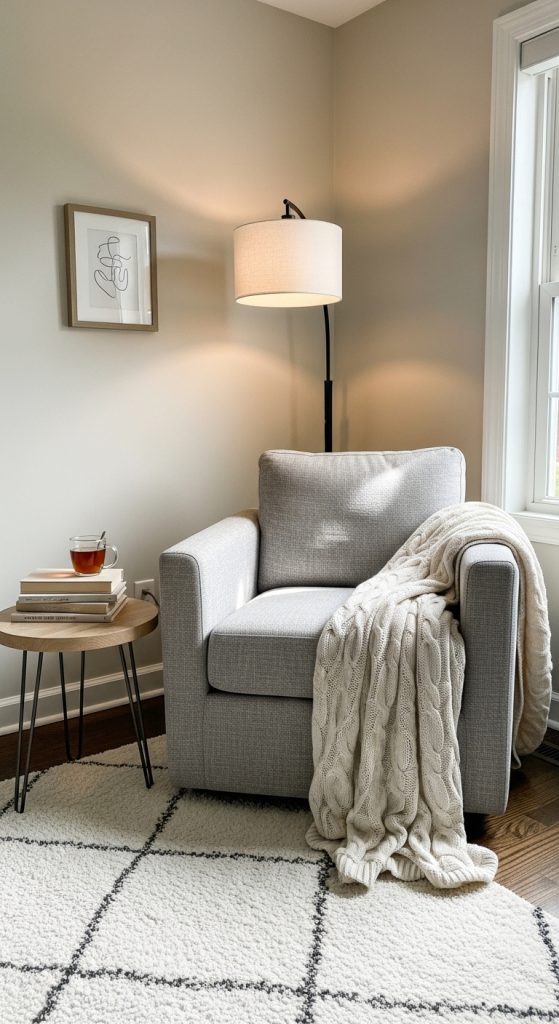
A reading corner introduces a dedicated relaxation zone. Place a comfortable chair or large floor cushion near a window. Add a small side table for books. Install a narrow bookshelf within reach. Include a soft lamp for evening reading. Layer blankets and cushions for comfort. Keep the area uncluttered to preserve calmness. This setup defines a secondary zone separate from the study area. It supports focus and leisure within the same room layout. The materials required are minimal, making it an easy project. A reading nook enhances functional diversity while maintaining visual cohesion. It integrates both organization and aesthetic inspiration. Clear zoning improves overall room flow and supports balanced daily routines.
7. Floating Shelves for Vertical Organization
Step-by-Step Installation Process
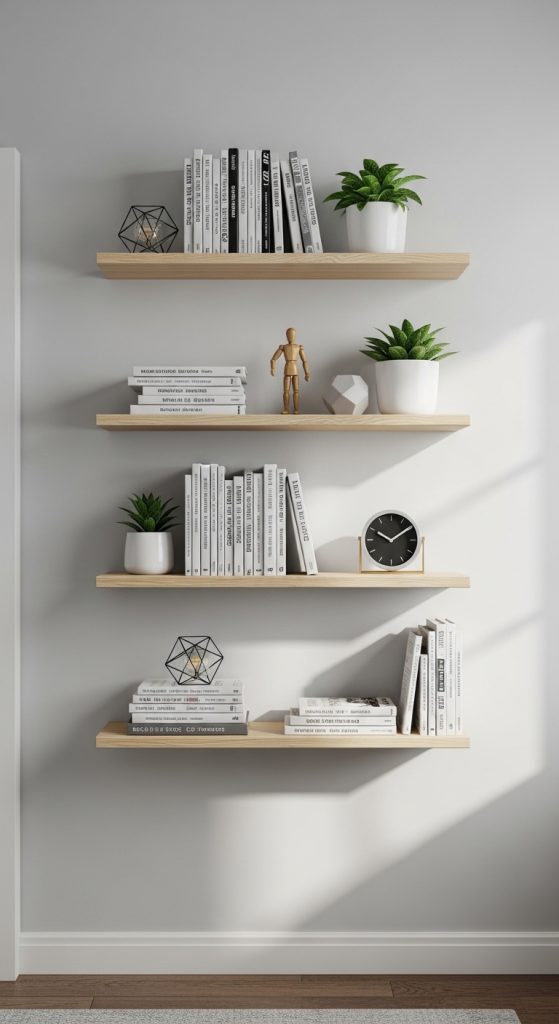
Floating shelves increase storage without occupying floor space. Measure wall width carefully before installation. Mark mounting points and secure brackets into studs. Use a level to maintain alignment. Place books, trophies, or decorative items evenly across shelves. Avoid overloading to maintain safety. Choose finishes that complement furniture. Vertical organization reduces clutter and highlights personal items. This method suits small bedrooms where space efficiency is critical. It aligns with minimalist design and Pinterest-inspired organization solutions. The installation requires precision but remains beginner friendly. Floating shelves provide structured storage while enhancing visual interest.

8. Organized Desk Wall with Functional Panels
Execution Strategy for Efficient Planning
An organized desk wall supports productivity. Install pegboards or grid panels above the desk. Attach hooks and small containers for supplies. Arrange items logically to minimize search time. Keep frequently used materials within reach. Distribute elements evenly to maintain visual balance. This setup merges decoration and organization. It encourages consistent routines and reduces clutter accumulation. The installation process is simple and adaptable. This Pinterest idea enhances daily efficiency while adding structured visual detail. Clear categorization improves functionality without overwhelming the space.
9. Removable Wallpaper Accent Feature
How to Apply for Maximum Impact
An accent wall adds personality without permanent alteration. Choose removable wallpaper with subtle texture or pattern. Measure dimensions accurately before application. Smooth surfaces to prevent air bubbles. Keep adjacent decor minimal to preserve focus. Removable wallpaper allows future updates with minimal effort. This design technique creates visual depth and emphasizes key areas such as the bed backdrop. It supports creative expression while maintaining flexibility. Installation requires patience but remains beginner friendly. The accent feature enhances aesthetic appeal without extensive renovation.
10. Balanced Layout with Clearly Defined Zones
Setup Method for Optimized Room Flow
A balanced layout divides the room into functional zones for sleeping, studying, and relaxing. Position the bed away from the desk to reduce distraction. Maintain clear walking paths. Arrange furniture against walls to maximize floor area. Use rugs to define each zone visually. Place storage near its associated function. This structured planning enhances efficiency and prevents overcrowding. Defined zones improve daily routines and maintain order. The layout supports both organization and modern design principles. Clear spatial planning ensures the room remains functional as needs evolve.
Common Beginner Mistakes and How to Avoid Them
Overcrowding furniture is a frequent error in teen room design. Too many decorative items create clutter and reduce functionality. Skipping measurement leads to misaligned shelves or poorly fitting furniture. Choosing bold paint colors without testing samples may overwhelm the space. Installing shelves without proper anchoring compromises safety. Avoid neglecting storage planning, as insufficient organization causes long-term mess. Plan zones carefully before moving furniture. Measure twice before drilling. Maintain a consistent color palette. Thoughtful preparation prevents costly adjustments.

Practical Techniques for Long-Lasting Results
Select durable materials that withstand daily use. Use washable paint finishes. Anchor heavy items securely into studs. Rotate decorative accents seasonally instead of replacing large furniture pieces. Maintain organized surfaces with labeled containers. Ensure adequate lighting for study tasks. Regular decluttering preserves order. Consistent maintenance extends the lifespan of the design and supports continued usability.
Styling and Presentation for a Cohesive Look
Arrange furniture symmetrically where possible. Keep bedding neatly layered. Avoid overcrowding shelves. Maintain visual balance by limiting color variety. Highlight focal points using subtle lighting. Presentation influences overall aesthetic perception. Clean lines and organized surfaces enhance the modern design effect. A cohesive presentation ensures the room remains visually structured.
Budget and Time Planning for Smooth Execution
Outline expenses before purchasing materials. Reuse existing furniture when feasible. Schedule painting and installation tasks over weekends. Allow drying time between coats of paint. Compare measurements carefully to avoid material waste. Budget ideas often focus on rearranging layouts rather than replacing furniture. Efficient planning reduces stress and ensures consistent progress.
Expanding the Design with Advanced Inspiration
After completing foundational upgrades, integrate additional creative ideas gradually. Add under-shelf lighting for depth. Incorporate framed artwork or handmade decor elements. Introduce modular storage cubes for evolving needs. Layer rugs and textiles for texture contrast. Advanced inspiration builds upon structured planning. A thoughtfully designed teen room evolves while maintaining organization, aesthetic balance, and functional efficiency.